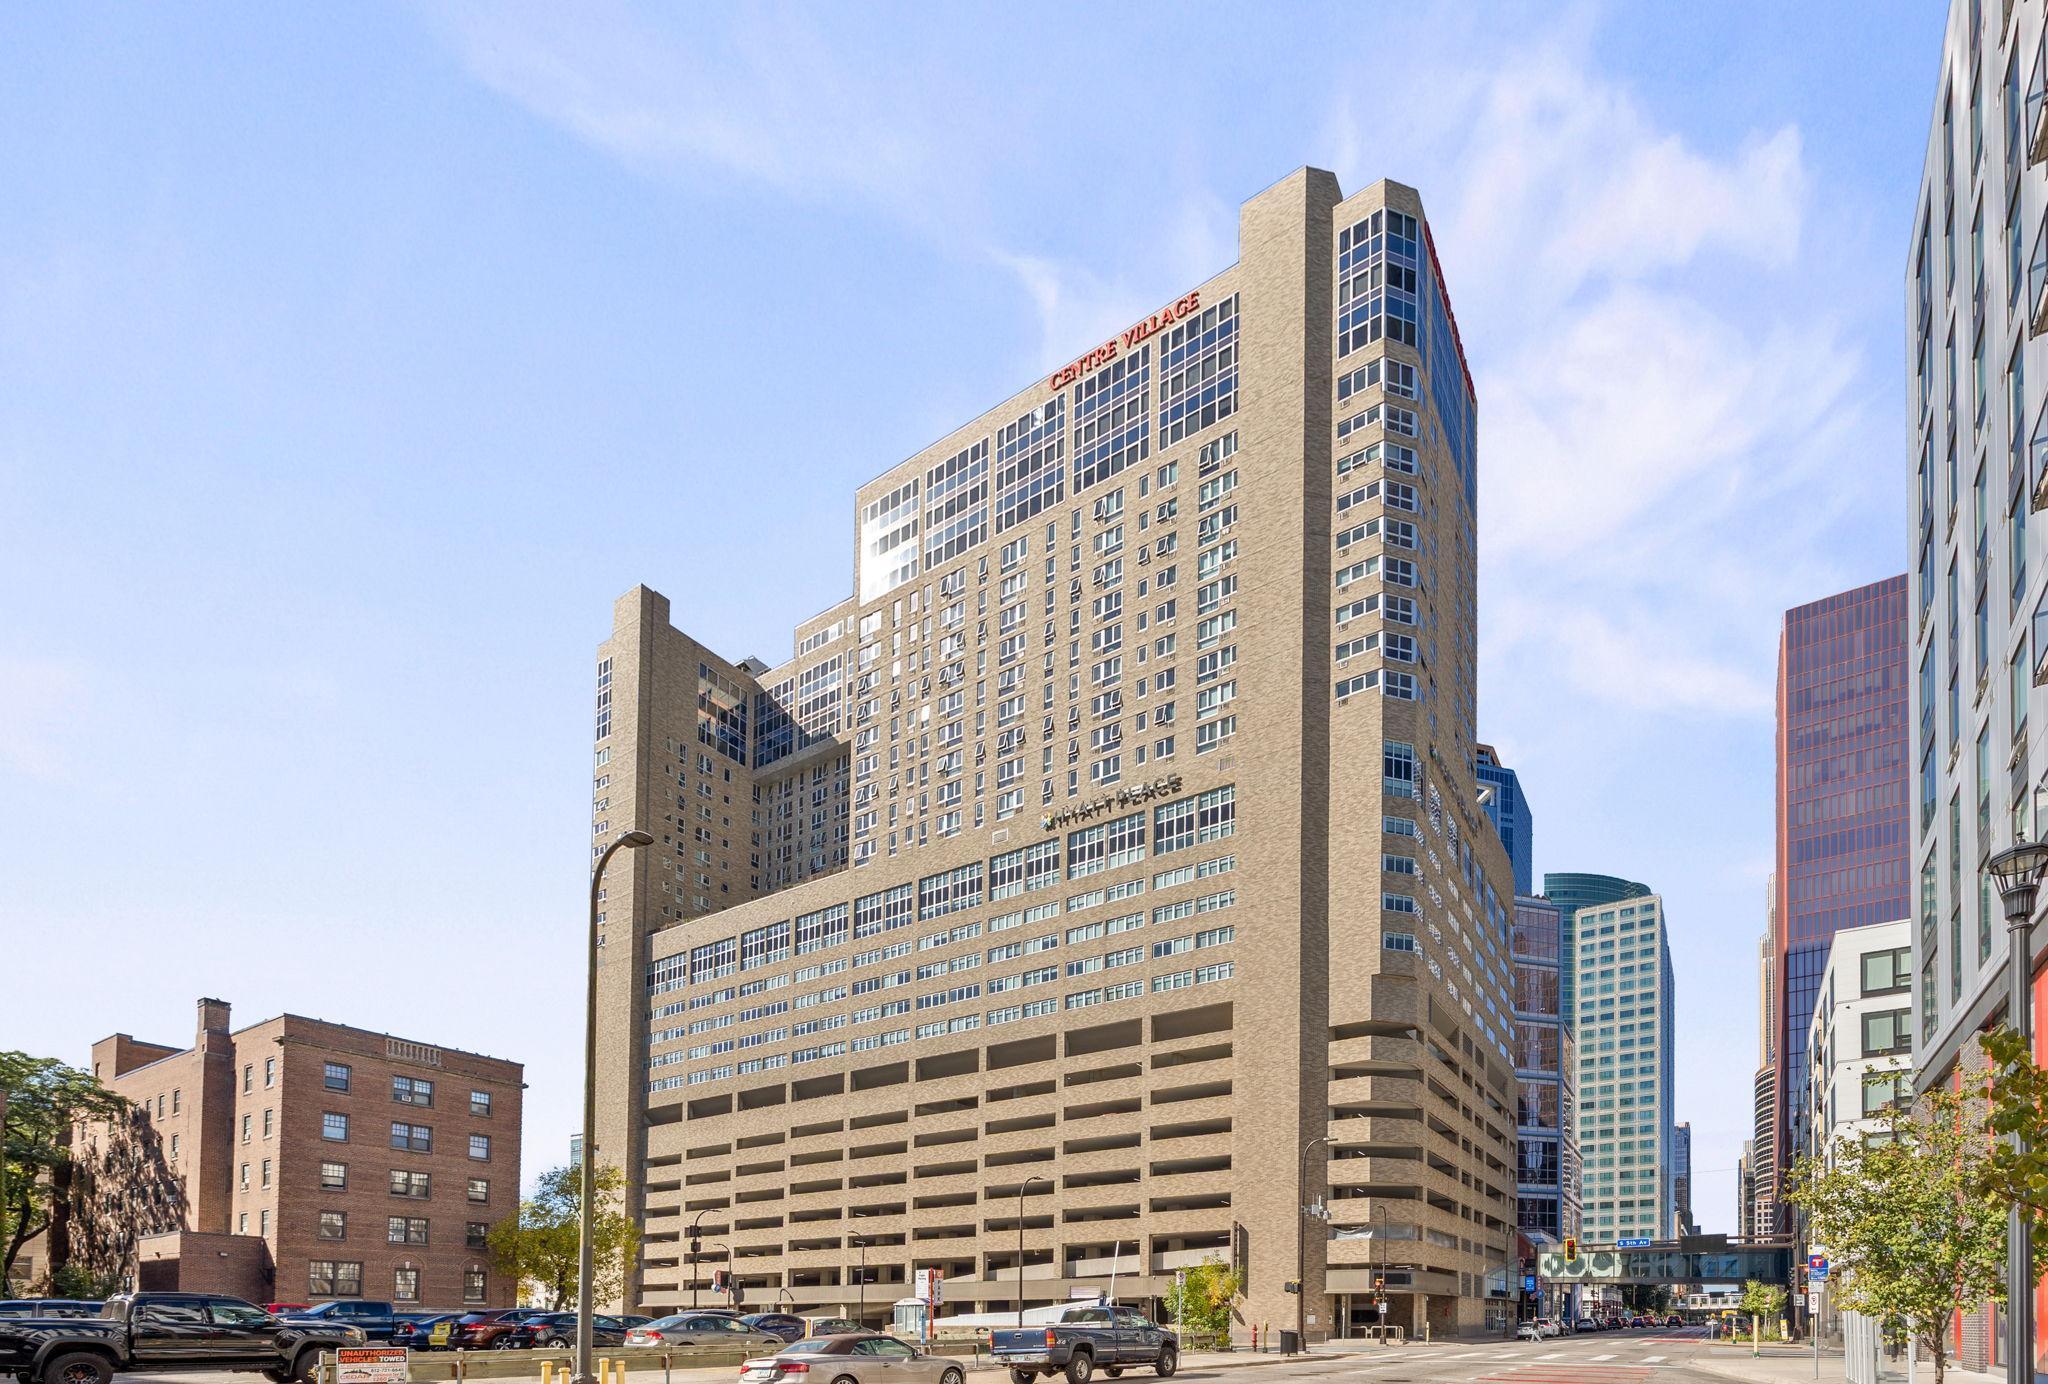
Property photo 1
Property photo 2
Property photo 3
Property photo 4
Property photo 5
1 Bed
1 Bath
685 sqft

$89,900

433 S 7th Street Unit: 1821, Minneapolis MN, 55415

Price per sqft$131.24
Built in1985
Property size685 sqft
Property typeResidential
Courtesy of RE/MAX Results, Ryan Fischer Listing Contact:

Overview

Active

Listed Oct 15, 2025

Updated 6 days ago

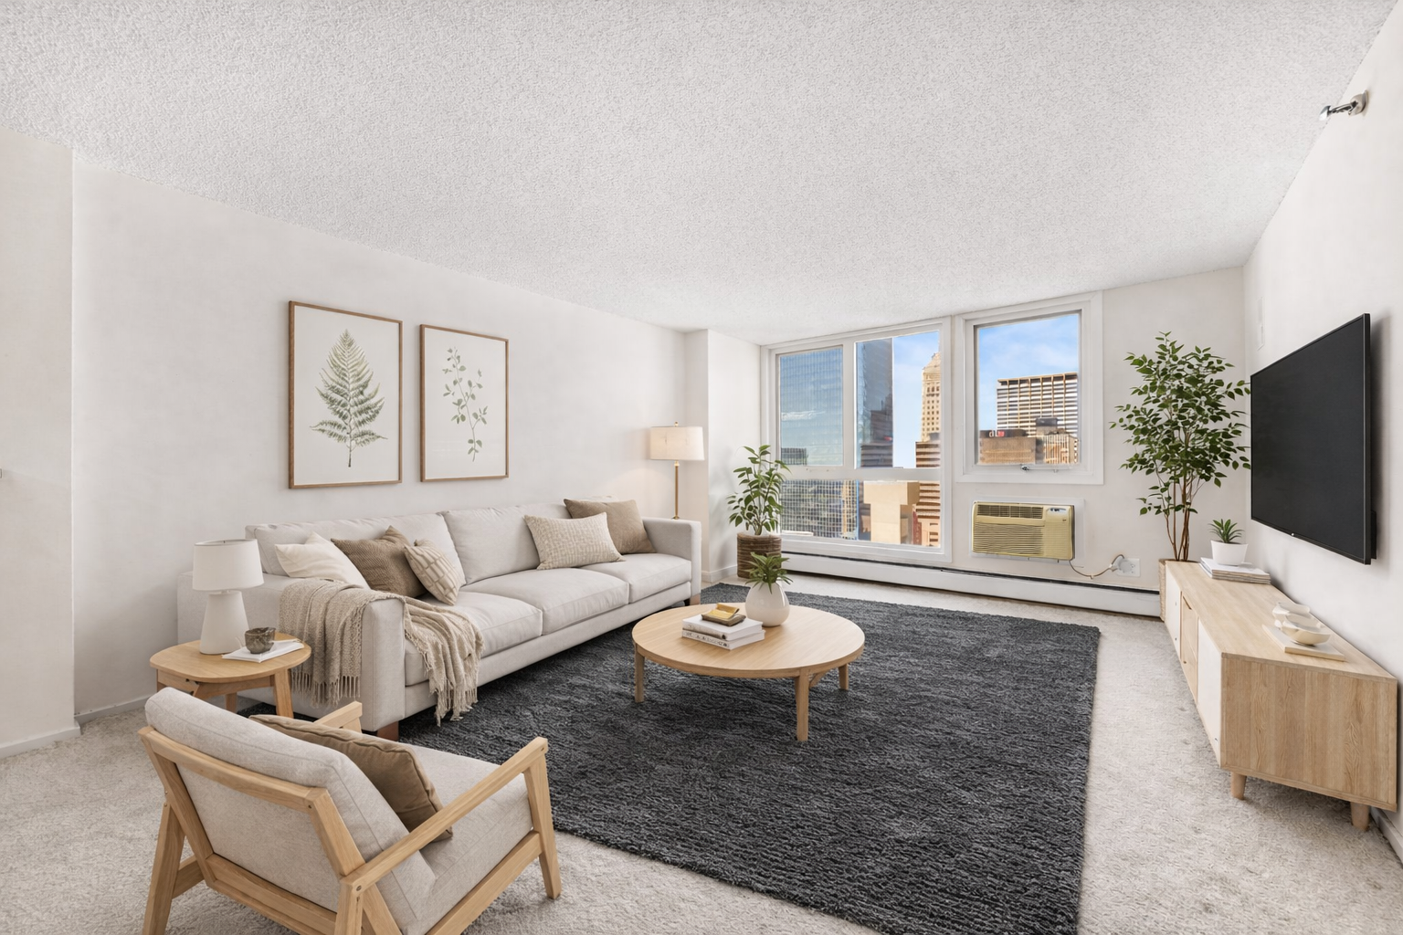
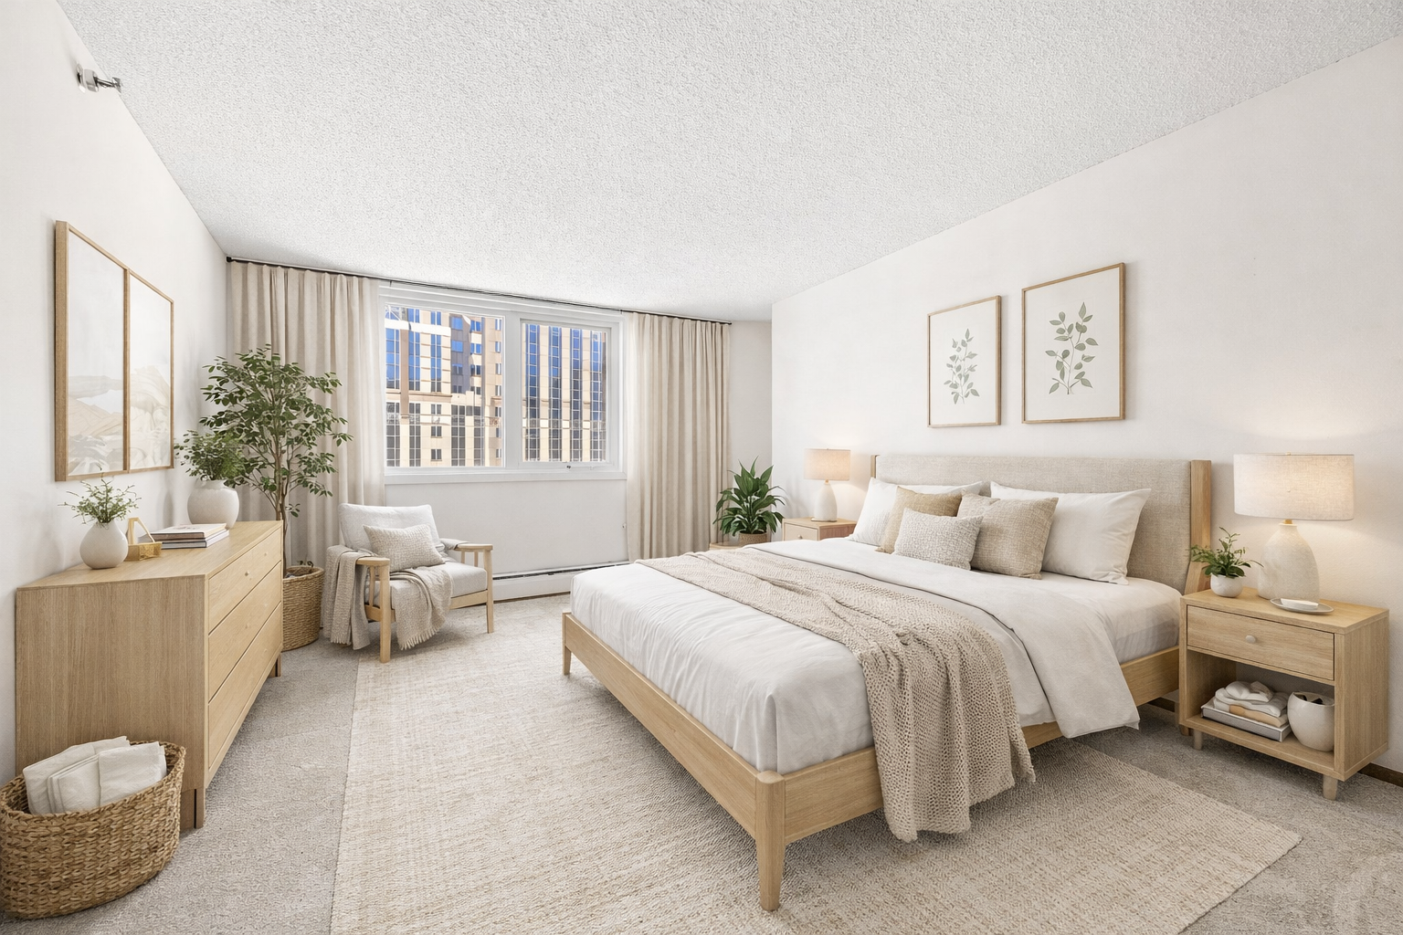
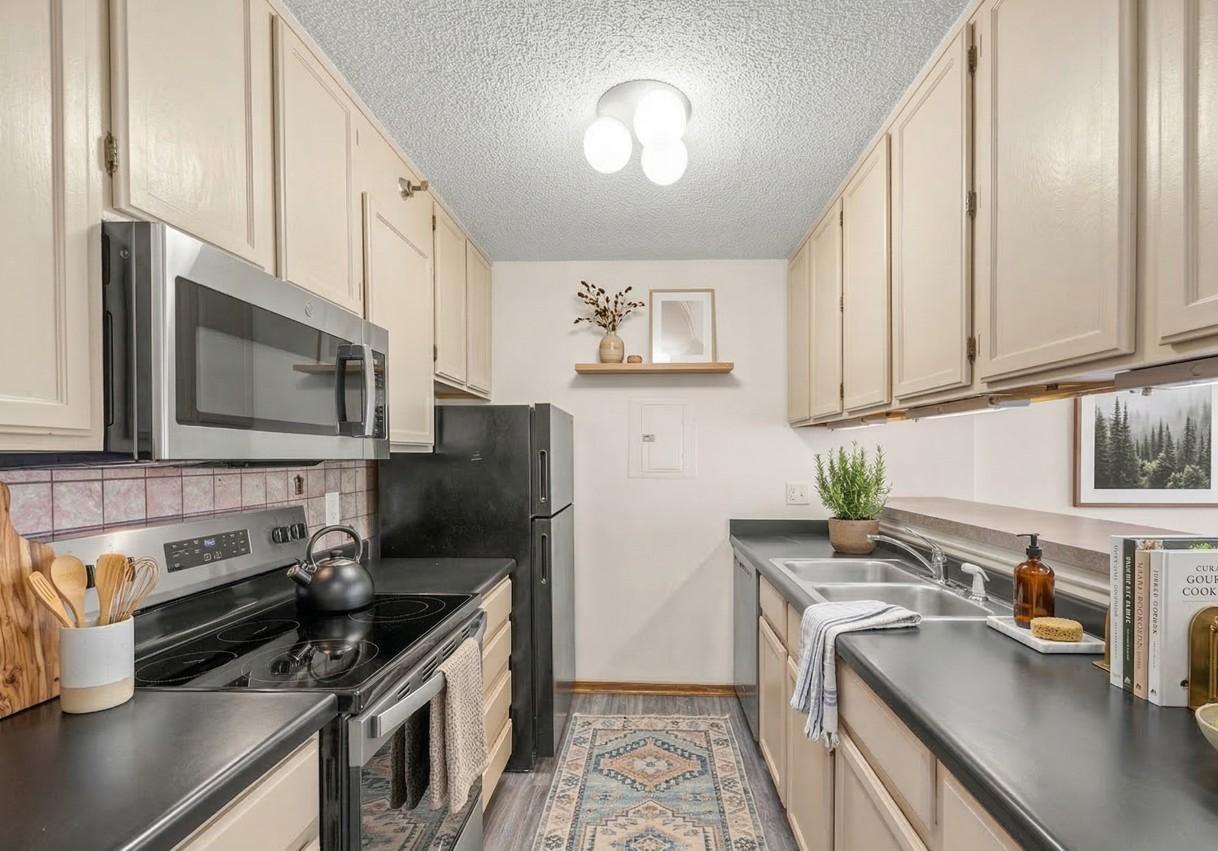
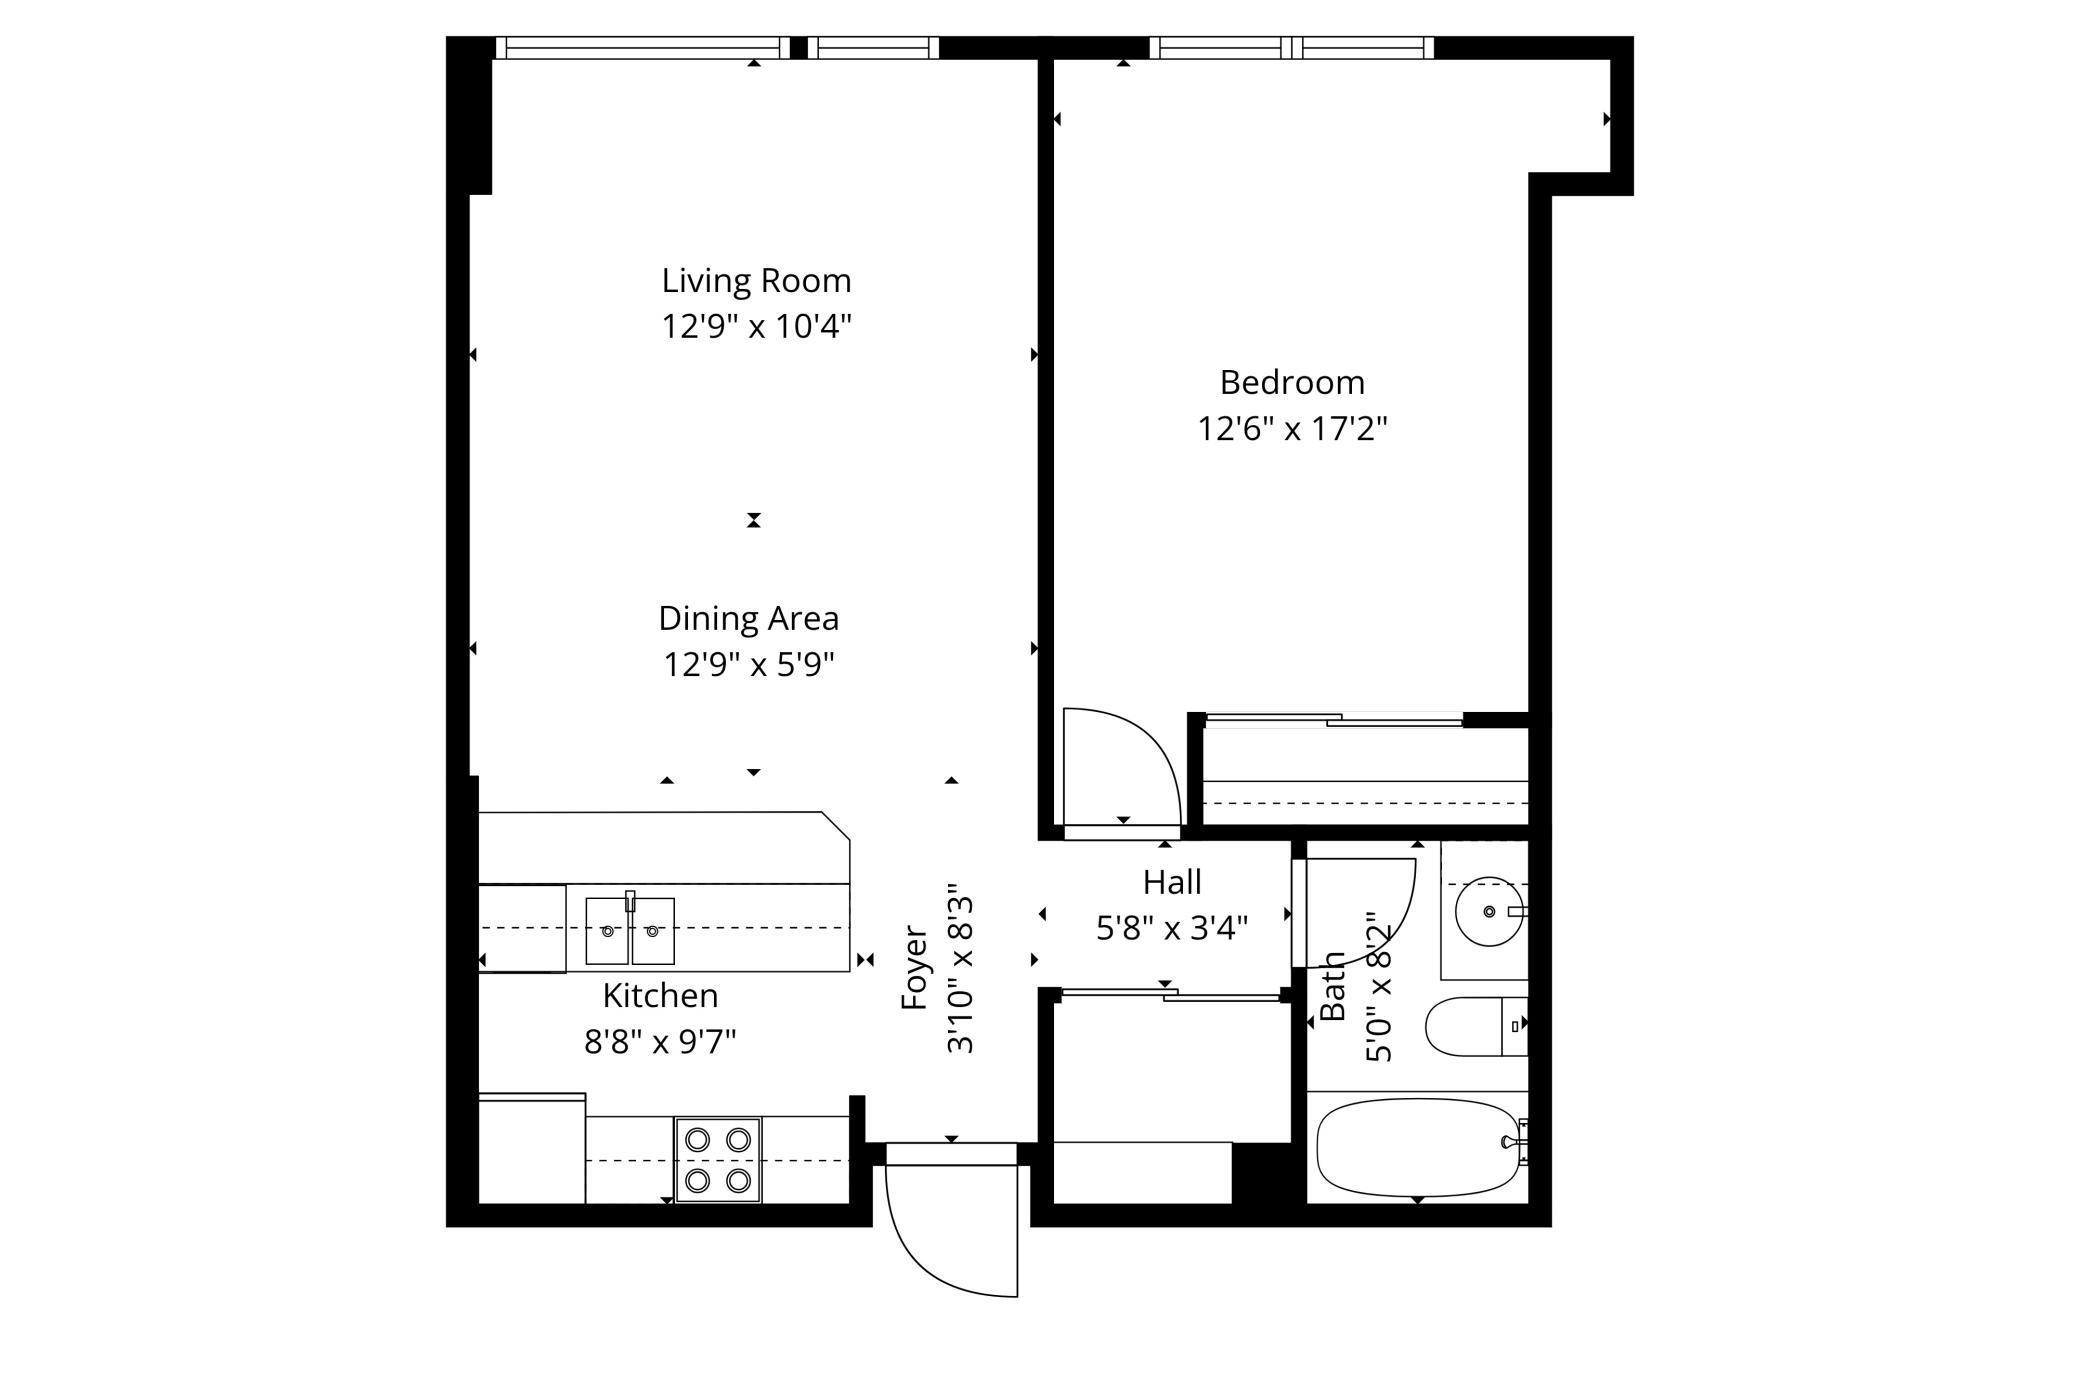
Centre Village offers the perfect blend of urban convenience and downtown energy, ideally situated in one of Minneapolis’ most walkable locations with direct access to the city’s expansive 9-mile skyway system. From this building, residents can stroll indoors to the Target Center, countless restaurants, shops, and major office towers - an unmatched perk for city living. This 1-bedroom, 1-bathroom condo on the 18th floor showcases sweeping skyline views, including the iconic Foshay Tower, and features a thoughtful, efficient layout with a new range and microwave. Centre Village’s unbeatable location puts you just blocks from U.S. Bank Stadium, the Light Rail Station, Downtown East Commons Park, and a short walk to the North Loop, Mill District, and the Mississippi River parkway and trails. The building itself underwent a substantial renovation roughly five years ago, including new windows throughout, updated hallways, façade restoration, and a complete redesign of the community amenities. The 15th floor serves as the social hub with a rooftop pool, grilling and patio areas, hot tub, sauna, fitness center, shared conference room, and multiple community gathering spaces. With ramp parking available for rent through the connected parking structure, this home provides a complete downtown lifestyle package for those who want comfort, convenience, and city vibrancy right outside their door. HOA Fee includes: Air Conditioning, Heat, Cable TV, Internet, Water, Shared Amenities, and more.

$598/mo

Est. mortgage payment based on a $89,900 home price.

All estimates are provided by Luxury Presence for informational purposes only. Actual amounts may vary.

Additional information

MLS® ID
6804205

Interior Features

Bedrooms
1
Bathrooms
1
Cooling
Yes
Heating
Yes
Basement
No

Exterior Features

Lot Size
1.17 Acres

Other Property Details

Taxes
$1,740
Tax Frequency
Annually
Association Fee Frequency
Monthly
MLS provider logo

Listings courtesy of Northstar MLS as distributed by MLS GRID

All information deemed reliable but not guaranteed and should be independently verified. All properties are subject to prior sale, change or withdrawal. Neither listing broker(s) nor The Debbie McNally Group shall be responsible for any typographical errors, misinformation, misprints and shall be held totally harmless. Properties displayed may be listed or sold by various participants in the MLS.

Based on information submitted to the MLS GRID as of 3:32 AM UTC on 10/6/2026. All data is obtained from various sources and may not have been verified by broker or MLS GRID. Supplied Open House Information is subject to change without notice. All information should be independently reviewed and verified for accuracy. Properties may or may not be listed by the office/agent presenting the information.

©2026 Northstar MLS . All rights reserved.

DMCA Notice

Powered by Luxury Presence