4565 Bayside Road
4565 Bayside Road
4565 Bayside Road
4565 Bayside Road
4565 Bayside Road
4565 Bayside Road
4565 Bayside Road
4565 Bayside Road
4565 Bayside Road
4565 Bayside Road
4565 Bayside Road
4565 Bayside Road
4565 Bayside Road
4565 Bayside Road
4565 Bayside Road
4565 Bayside Road
4565 Bayside Road
4565 Bayside Road
4565 Bayside Road
4565 Bayside Road
4565 Bayside Road
4565 Bayside Road
4565 Bayside Road
4565 Bayside Road
4565 Bayside Road
4565 Bayside Road
4565 Bayside Road
4565 Bayside Road
4565 Bayside Road
4565 Bayside Road
4565 Bayside Road
4565 Bayside Road
4565 Bayside Road
4565 Bayside Road
4565 Bayside Road
4565 Bayside Road
4565 Bayside Road
4565 Bayside Road
4565 Bayside Road
4565 Bayside Road
4565 Bayside Road
4565 Bayside Road
4565 Bayside Road
4565 Bayside Road
4565 Bayside Road
4565 Bayside Road
4565 Bayside Road
4565 Bayside Road
4565 Bayside Road
4565 Bayside Road
4565 Bayside Road
4565 Bayside Road
4565 Bayside Road
4565 Bayside Road
4565 Bayside Road
4565 Bayside Road
4565 Bayside Road
4565 Bayside Road
4565 Bayside Road
4565 Bayside Road
4565 Bayside Road
4565 Bayside Road
4565 Bayside Road
4565 Bayside Road
4565 Bayside Road
4565 Bayside Road
4565 Bayside Road
4565 Bayside Road
4565 Bayside Road
4565 Bayside Road
4565 Bayside Road
4565 Bayside Road
4565 Bayside Road
4565 Bayside Road
4565 Bayside Road
4565 Bayside Road
4565 Bayside Road
4565 Bayside Road
4565 Bayside Road
4565 Bayside Road
4565 Bayside Road
4565 Bayside Road
4565 Bayside Road
4565 Bayside Road
4565 Bayside Road
SEE ALL PHOTOS
4565 Bayside Road
4565 Bayside Road
4565 Bayside Road
4565 Bayside Road
4565 Bayside Road
4565 Bayside Road
4565 Bayside Road
4565 Bayside Road
4565 Bayside Road
4565 Bayside Road
4565 Bayside Road
4565 Bayside Road
4565 Bayside Road
4565 Bayside Road
4565 Bayside Road
4565 Bayside Road
4565 Bayside Road
4565 Bayside Road
4565 Bayside Road
4565 Bayside Road
4565 Bayside Road
4565 Bayside Road
4565 Bayside Road
4565 Bayside Road
4565 Bayside Road
4565 Bayside Road
4565 Bayside Road
4565 Bayside Road
4565 Bayside Road
4565 Bayside Road
4565 Bayside Road
4565 Bayside Road
4565 Bayside Road
4565 Bayside Road
4565 Bayside Road
4565 Bayside Road
4565 Bayside Road
4565 Bayside Road
4565 Bayside Road
4565 Bayside Road
4565 Bayside Road
4565 Bayside Road
4565 Bayside Road
4565 Bayside Road
4565 Bayside Road
4565 Bayside Road
4565 Bayside Road
4565 Bayside Road
4565 Bayside Road
4565 Bayside Road
4565 Bayside Road
4565 Bayside Road
4565 Bayside Road
4565 Bayside Road
4565 Bayside Road
4565 Bayside Road
4565 Bayside Road
4565 Bayside Road
4565 Bayside Road
4565 Bayside Road
4565 Bayside Road
4565 Bayside Road
4565 Bayside Road
4565 Bayside Road
4565 Bayside Road
4565 Bayside Road
4565 Bayside Road
4565 Bayside Road
4565 Bayside Road
4565 Bayside Road
4565 Bayside Road
4565 Bayside Road
4565 Bayside Road
4565 Bayside Road
4565 Bayside Road
4565 Bayside Road
4565 Bayside Road
4565 Bayside Road
4565 Bayside Road
4565 Bayside Road
4565 Bayside Road
4565 Bayside Road
4565 Bayside Road
4565 Bayside Road
4565 Bayside Road
Courtesy of Lakes Sotheby's International, Debbie McNally Listing Contact:  
For Sale

4565 Bayside Road

4565 Bayside Road, Maple Plain, MN 55359

$3,199,000
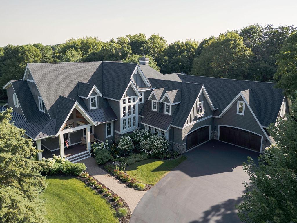
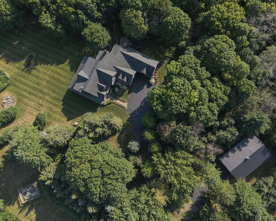
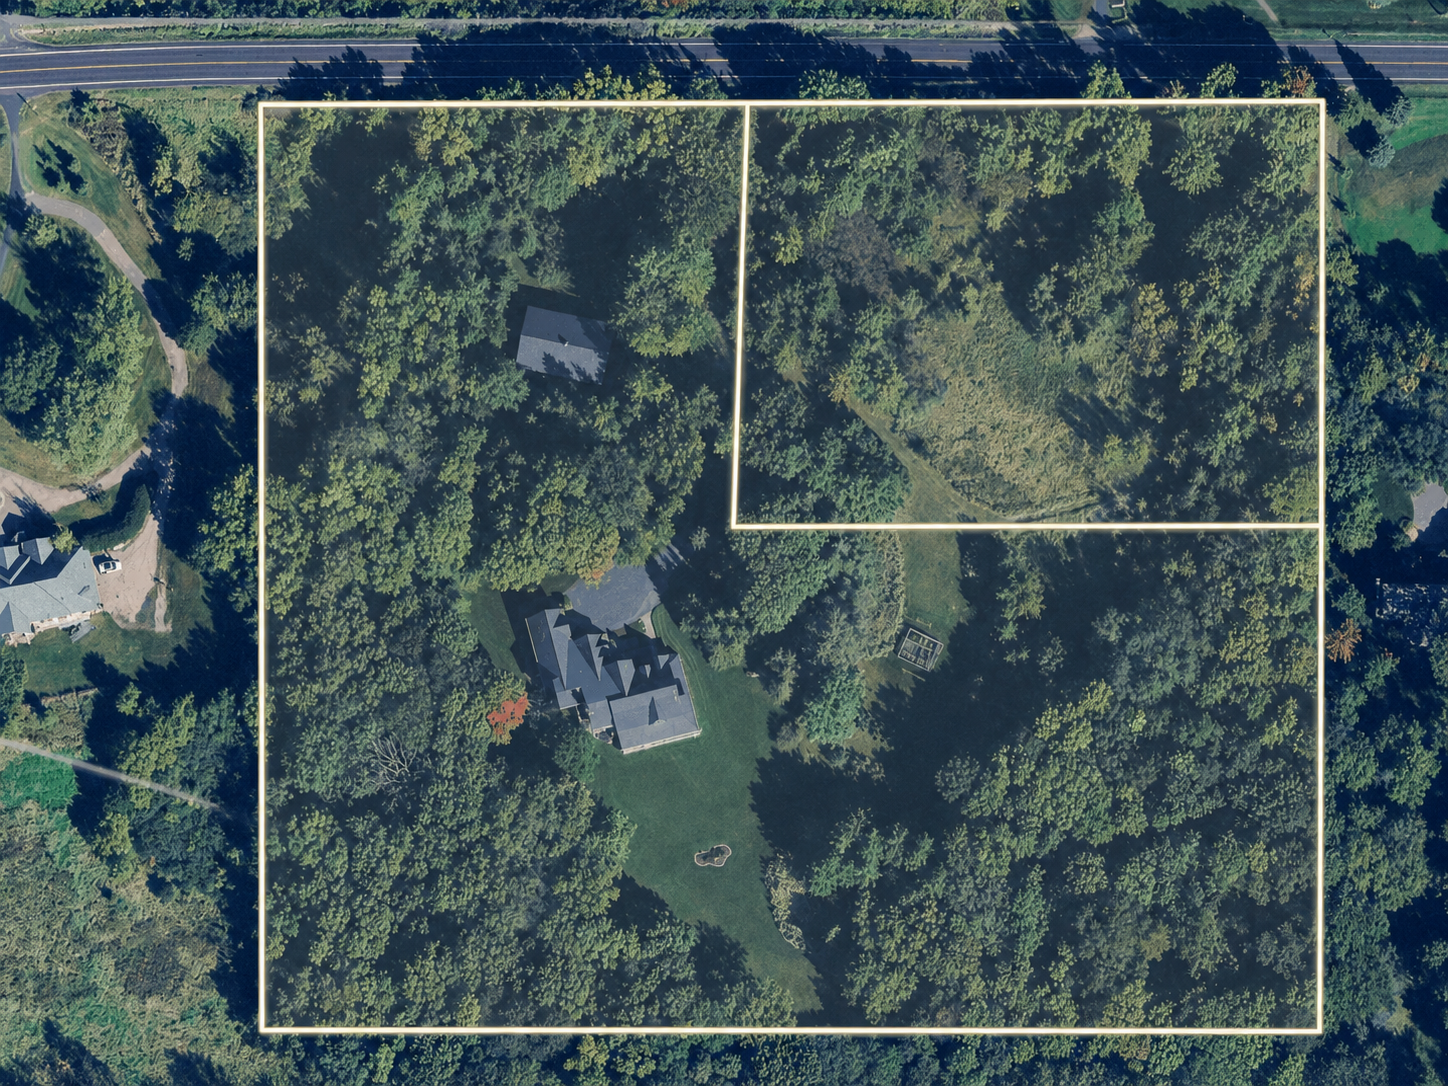
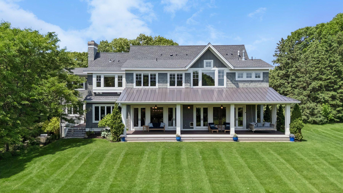
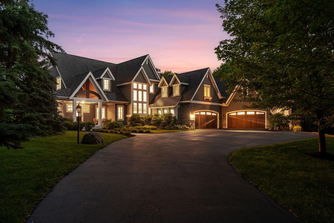
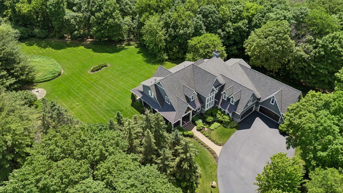
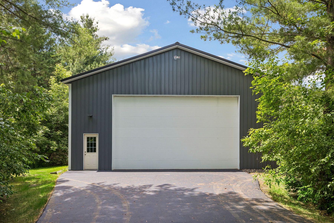
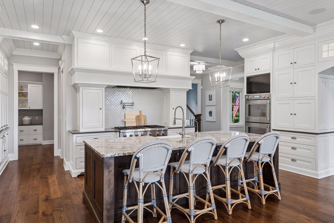
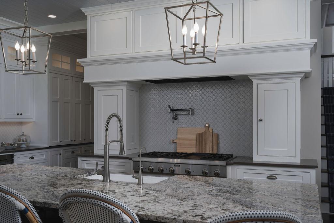
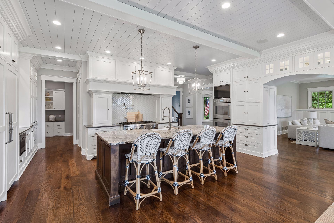
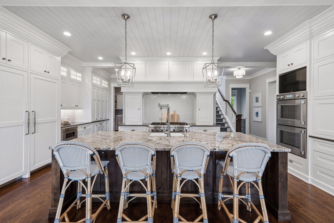
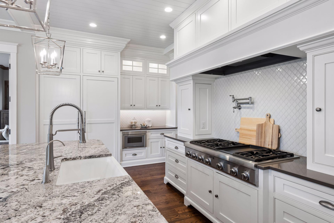
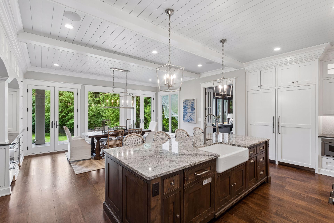
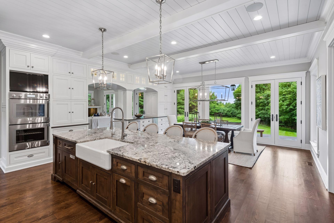
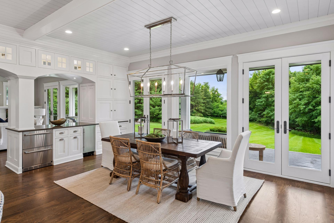
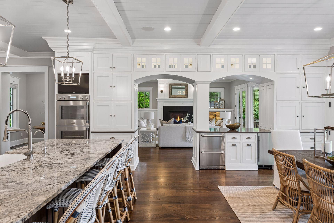
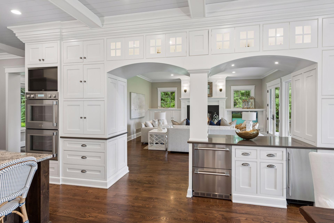
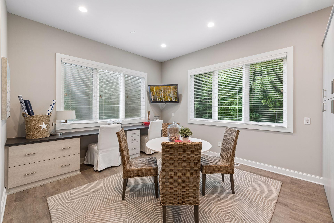
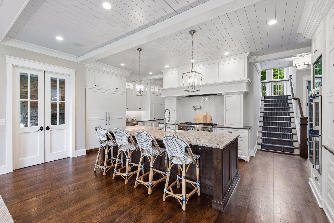
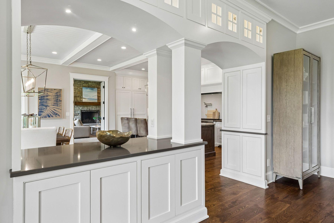
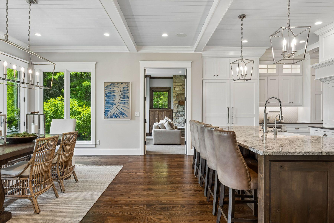
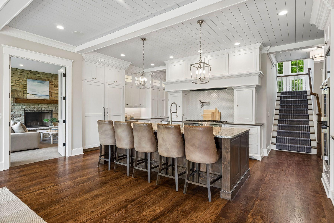
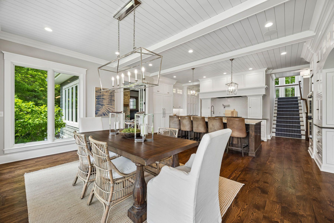
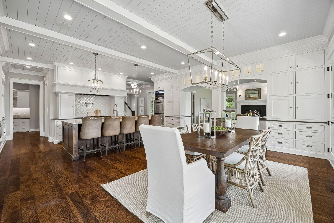
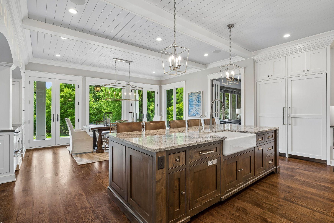
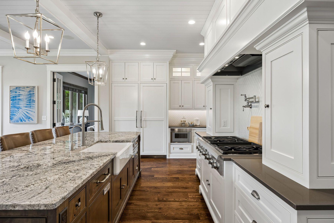
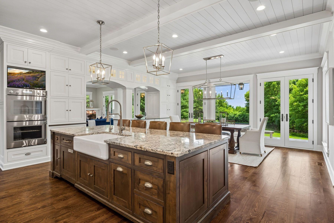
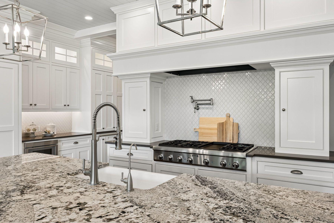
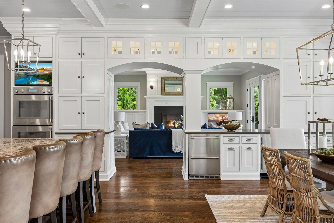
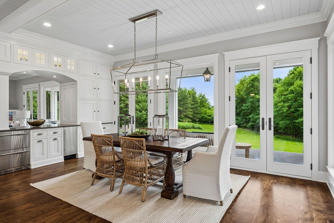
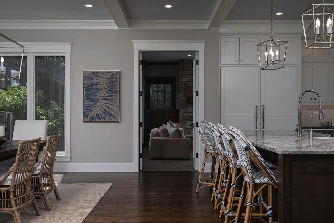
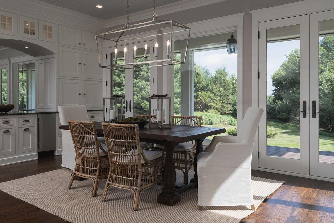
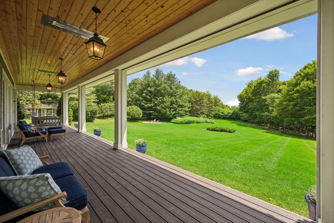
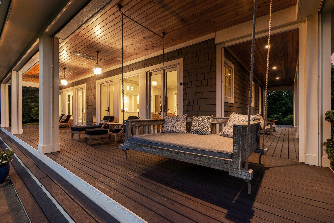
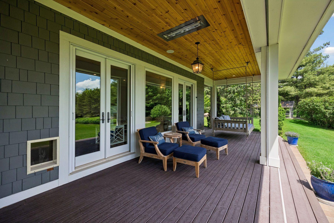
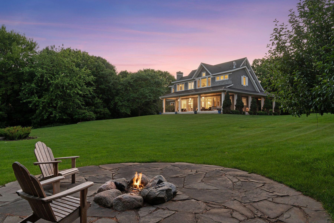
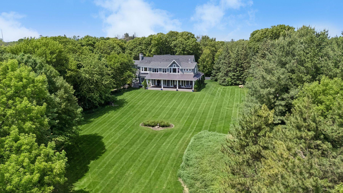
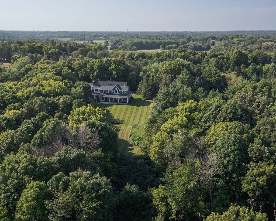
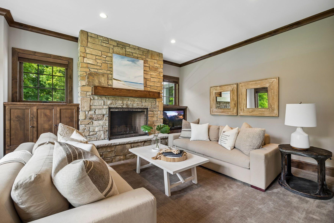
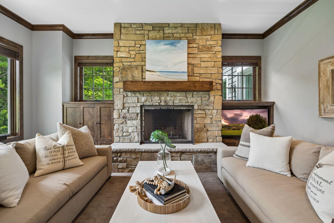
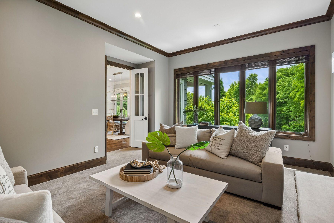
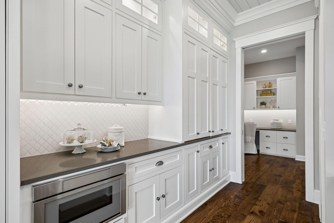
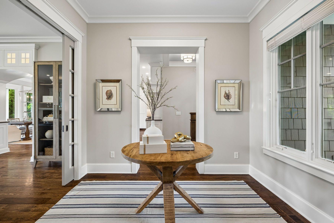
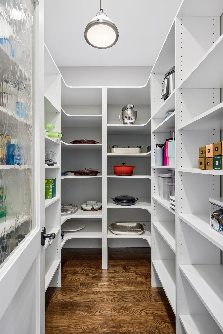
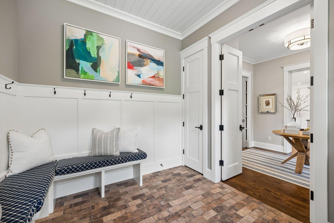
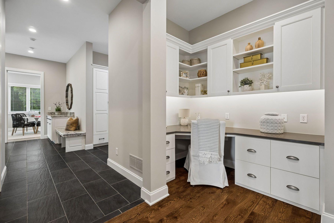
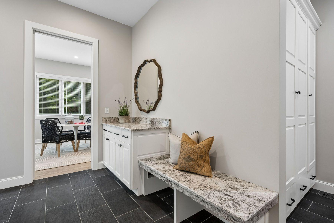
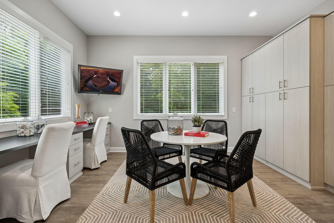
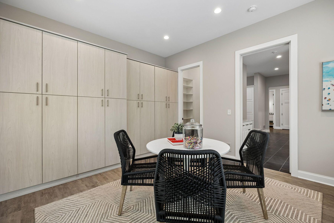
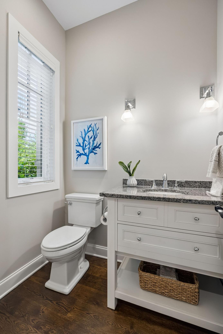
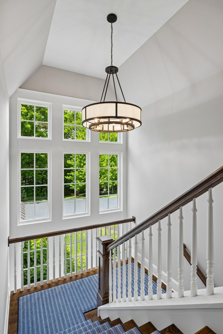
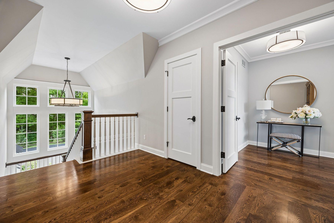
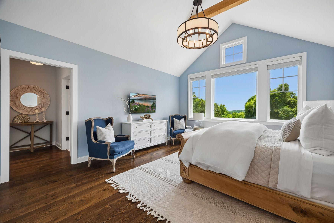
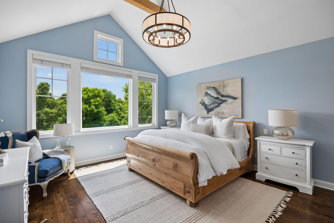
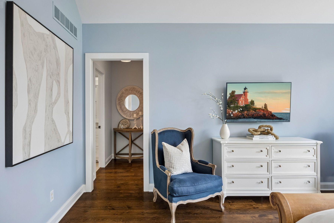
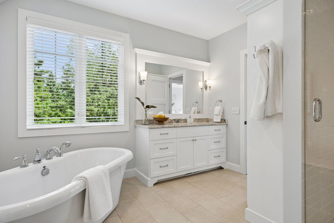
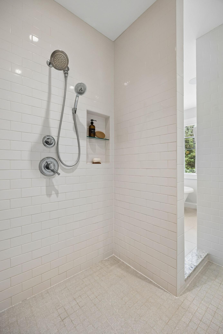
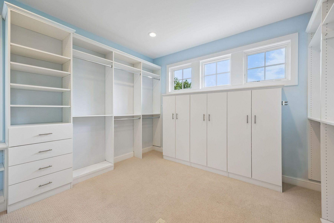
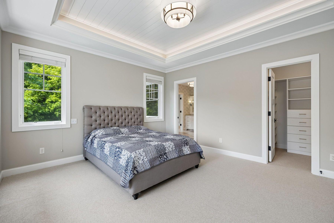
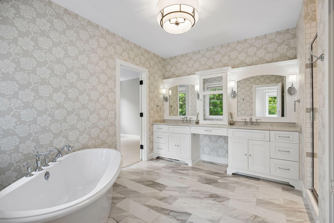
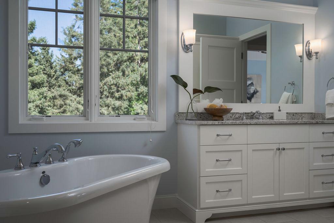
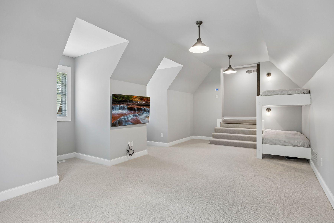
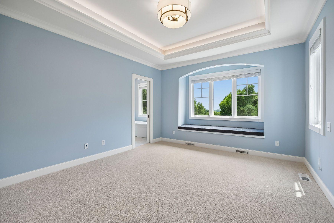
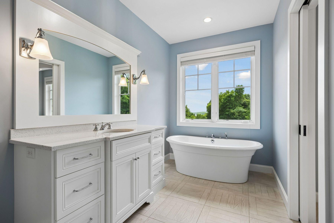
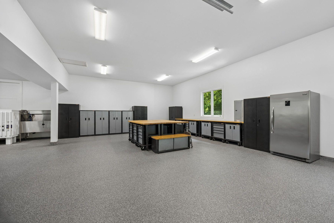
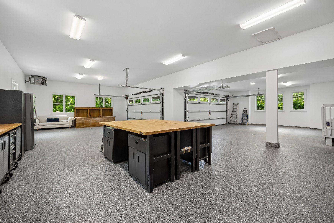
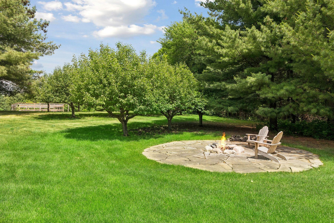
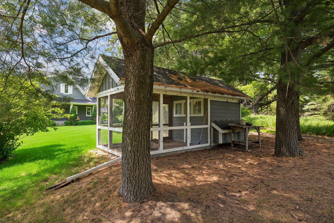
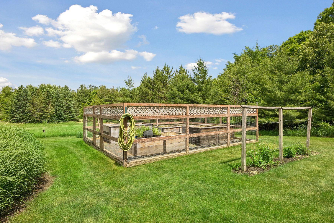
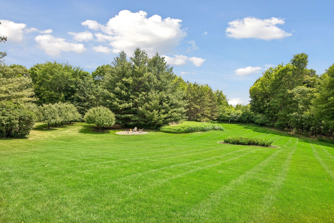
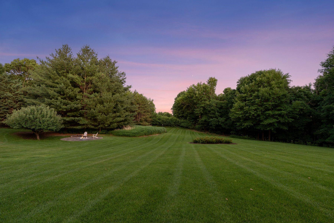
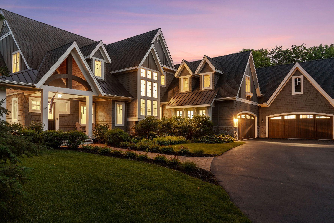
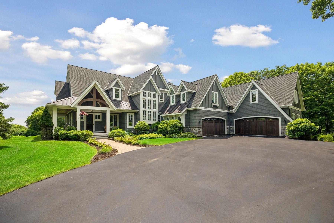
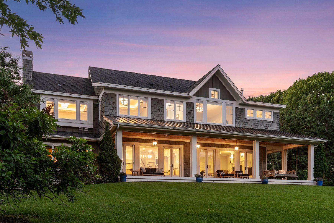
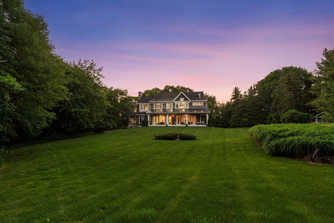
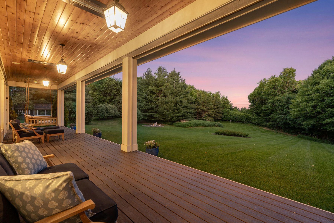
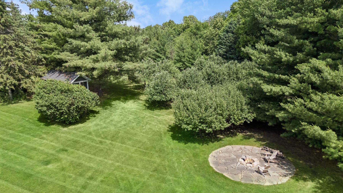
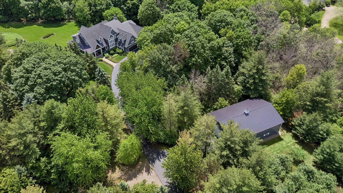
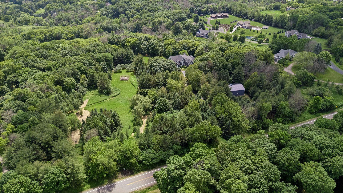
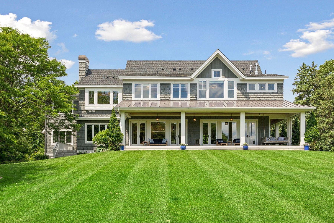
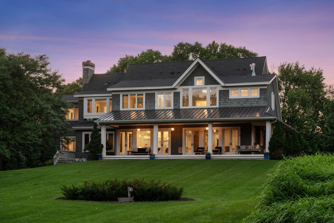
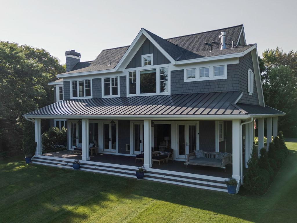
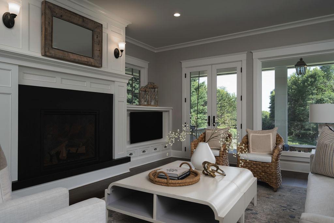
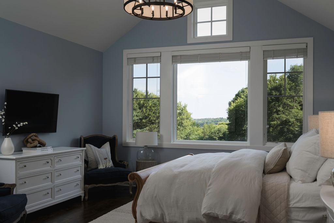
A remarkable private estate offering nearly ten acres, an 8,351-square-foot Denali Custom Home, a 40' x 60' pole barn, and an exceptional collection of lifestyle amenities, all within minutes from Orono, Lake Minnetonka, Long Lake, Wayzata, and Highway 394. As you come up the winding driveway to the impeccably maintained home, mature woods gradually open to a peaceful meadow, expansive lawn, and an impressive coastal-inspired residence surrounded by nature. Built in 2015, the home pairs timeless architectural character with comfortable, thoughtfully designed spaces created for both everyday living and memorable gatherings. A welcoming wraparound porch leads into a light-filled main level where southern exposure brings warmth and natural light throughout the day. The generous living room features a fireplace and beautiful views of the grounds, while the gourmet kitchen offers abundant workspace, an expansive center island, high-end appliances, and seamless connection to the dining area. A separate family room provides a more intimate setting for conversation, reading, or relaxed evenings at home. Five spacious bedrooms and six bathrooms provide exceptional flexibility for family and guests. The finished walkout lower level expands the living experience with a large recreation room, additional bedroom, and dedicated home gym. Three fireplaces, extensive storage, a heated six-car garage, and multiple indoor and outdoor gathering spaces make the property as functional as it is inviting. Beyond the home, the acreage becomes a private recreational retreat. Explore private walking trails through the woods, tend the irrigated gardens and apple orchards, gather around the fire pit, or enjoy the meadow, chicken coop, and 40' x 60' pole barn, ideal for hobbies, equipment, animals, a workshop, vehicle storage, or an impressive collection. Private, peaceful, and beautifully maintained, this rare luxury estate offers the space and freedom of country living without sacrificing convenient access to Orono, Lake Minnetonka, Wayzata, Long Lake, shopping, dining, golf, boating, recreation, and the western suburbs of Minneapolis.

5
beds

6
baths

8,351 Sq.Ft. LIVING AREA

9.66 Acres lot

Debbie McNally

Debbie McNally

Features & Amenities

Interior

  • total bedrooms5
  • Total bathrooms6
  • full bathrooms3
  • three quarter bathroom1
  • half bathrooms2
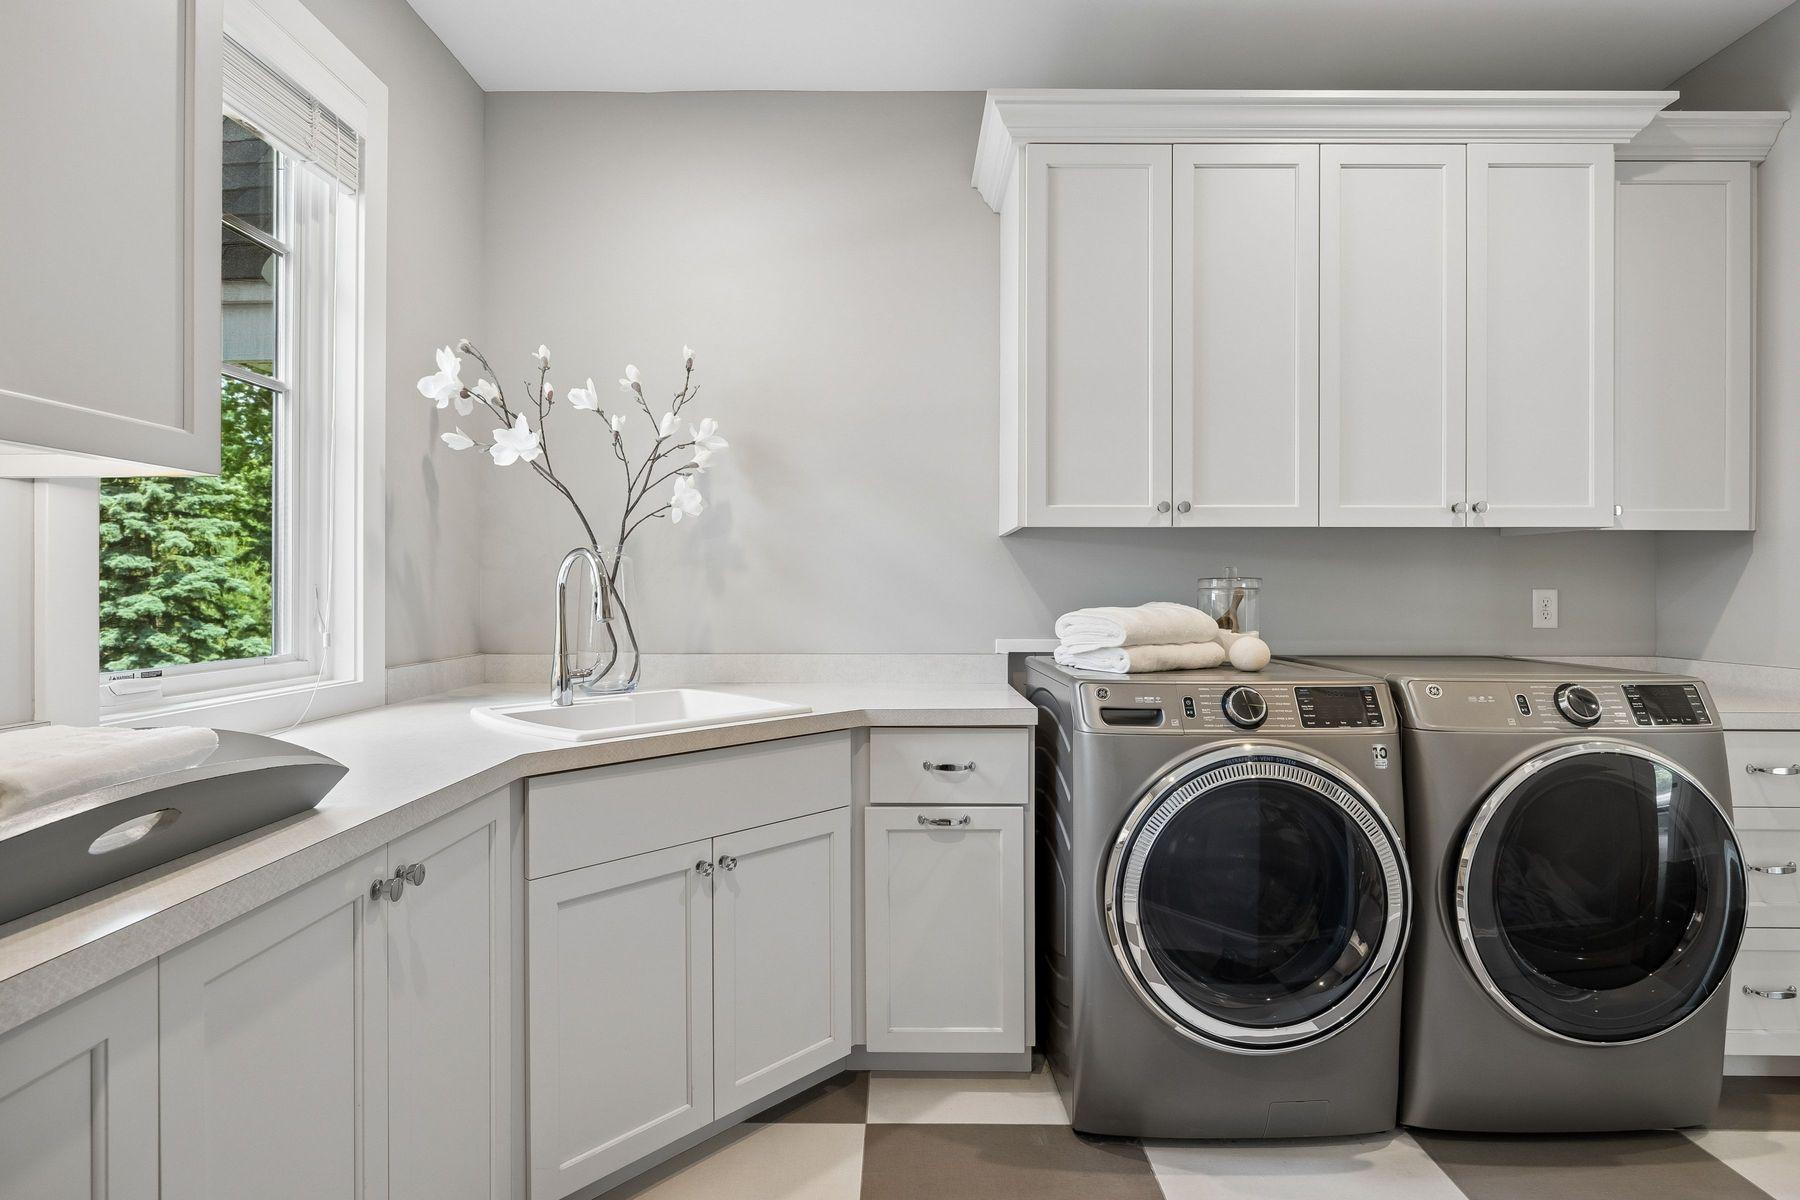
  • Laundry room Laundry Room, Main Level, Sink, Upper Level
  • Fireplace Family Room, Gas, Living Room, Wood Burning
  • APPLIANCES Dishwasher, Disposal, Double Oven, Dryer, Exhaust Fan, Freezer, Microwave, Range, Refrigerator, Stainless Steel Appliances, Wall Oven, Washer, Wine Cooler

Area & Lot

  • Status For Sale
  • Living Area8,351 Sq.Ft.
  • Total Area9,033 Sq.Ft.
  • Lot Area9.66 Acres
  • MLS® ID7091095
  • TypeResidential
  • YEAR BUILT2015
  • School DistrictWestonka

Exterior

  • STORIES2
  • Garage Space6.0
  • water SourceWell
  • PoolNone
  • roofAge Over 8 Years, Asphalt, Metal
  • lot featuresIrregular Lot, Tree Coverage - Medium
  • parkingAttached Garage, Detached Garage, Asphalt, Floor Drain, Finished Garage, Garage Door Opener, Heated Garage, Insulated Garage, Multiple Garages, Storage
  • HEAT TYPEForced Air, In-Floor Heating
  • AIR CONDITIONINGCentral Air
  • sewerMound Septic, Tank with Drainage Field
  • Disability FeaturesNone

Financial

  • Sales Price$3,199,000
  • Real Estate Tax $30,304/yr
image

Schedule a Showing

We would love to show you our beautiful property. Please select your preferred date and time below. An agent will be in touch shortly to confirm your appointment.

Schedule a Showing

We would love to show you our beautiful property. Please select your preferred date and time below. An agent will be in touch shortly to confirm your appointment.
Thank you for your interest in 4565 Bayside Road, Maple Plain, MN 55359. We are reviewing your request and will be in touch shortly!
View Virtual Tour

Mortgage Calculator

Estimate your monthly mortgage payment, including the principal and interest, property taxes, and HOA. Adjust the values to generate a more accurate rate.
All estimates are provided for informational purposes only. Actual amounts may vary.
$0,000 Your Payment 20 15 65
$0,000 Your Payment

Work With Debbie

Debbie's legal training, trusted professionalism, and vast experience in real estate have established her as a recognized industry leader in the Metro Area luxury market.

Follow Debbie on Instagram